Global sourcing in 2026 is no longer a simple contest of unit price. Product teams are releasing revisions faster, mechanical packages are becoming denser, and procurement teams must still protect schedule, quality, and landed cost while supply chains remain exposed to tariff changes, material swings, and regional logistics risk. For complex components, the machining process behind the quote often matters as much as the number printed on it.
Traditional 3-axis or 4-axis step-by-step machining still has a place. It becomes fragile, however, when a part needs angled faces, coaxial bores, curved surfaces, tight datum relationships, and cosmetic consistency across several sides. Every transfer between a lathe, mill, drill press, and inspection bench adds waiting time; every re-clamp gives tolerance stack-up another chance to enter the project.
That is why multi-tasking CNC machining and 5-axis CNC machining services have moved from premium options to practical buying requirements. Used correctly, they reduce fixtures, compress routing, and keep functional features inside one controlled coordinate strategy.
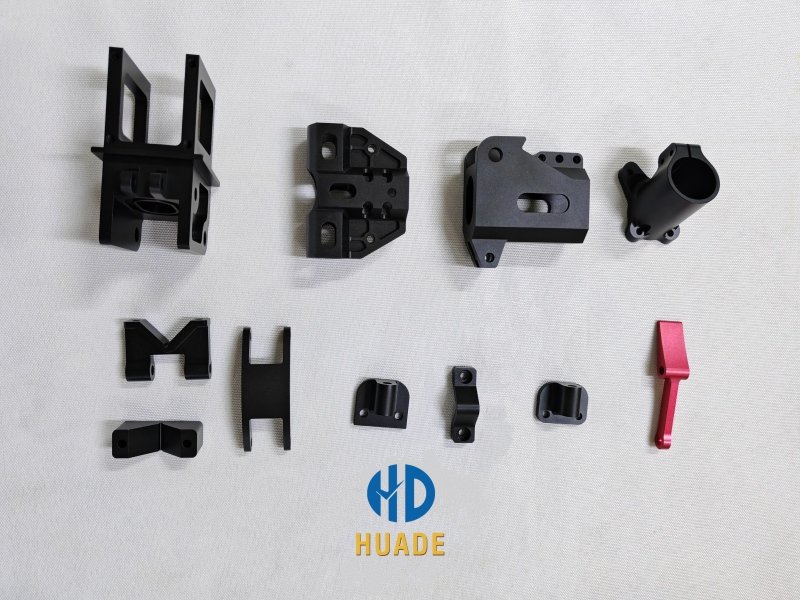
1. Introduction: The Shifting Demands of 2026 Manufacturing
For overseas buyers, the strongest suppliers in 2026 are not just quoting drawings; they are helping engineering and purchasing teams remove process risk before it appears in production. Deloitte’s 2026 manufacturing outlook highlights resilience, agility, and supply-chain complexity as key executive concerns, while its global trade analysis notes that shifting tariffs and regulatory change can add uncertainty across industrial value streams. Those macro pressures show up in a very concrete place: the part drawing.
A compact robotic joint may need a turned bearing seat, cross-drilled oil passages, milled flats, tapped side holes, and a tight coaxial datum scheme. A UAV structural fastener can be light, hollow, thin-walled, and still require clean assembly within +/-0.01 mm. A valve body may combine cylindrical sealing features with milled ports and threaded interfaces. When those features are split across several machines, the buyer pays for the hidden coordination cost: fixture design, queue time, operator handling, repeated setup verification, and scrap risk.
5-axis machining and multi-tasking mill-turn machining attack this problem from different directions. One gives the tool access to complex surfaces and angled faces. The other combines turning, milling, drilling, tapping, and related operations in one machine platform so round parts with milled features leave the cell much closer to finished.
The purchasing question has changed. Instead of asking whether advanced machining looks expensive on an hourly-rate basis, buyers should ask whether separate operations are quietly extending lead time, increasing inspection disputes, and making tolerance control dependent on repeated manual alignment.
2. 5-Axis Machining vs. Multi-Tasking: Understanding the Strategic Differences
The two terms are often mixed together in RFQs, yet they solve different manufacturing problems.
5-axis CNC machining is strongest when the part has complex geometry. The cutting tool and workpiece can be positioned or moved across five axes, allowing the machine to reach angled surfaces, undercuts within practical access limits, deep contours, and organic 3D forms with fewer fixtures. It is commonly selected for impellers, medical implants, aerospace brackets, drone frames, curved molds, and multi-face housings.
Multi-tasking CNC machining, also called mill-turn machining or turning-milling, is strongest when a cylindrical or rotational part needs many non-turning features. A capable mill-turn machine can turn an OD, bore an ID, mill flats, drill radial holes, tap threads, and finish secondary features in a single setup or a tightly integrated two-spindle sequence. Mazak describes this manufacturing concept as “DONE-IN-ONE” processing, where raw parts enter a multi-tasking machine and exit complete or nearly complete.
In practical buying language: choose 5-axis when the geometry is spatially complex; choose mill-turn when the process route is fragmented across lathe and mill operations.
| Feature / Metric | 5-Axis CNC Machining | Multi-Tasking (Mill-Turn) |
|---|---|---|
| Primary Strength | Complex, organic 3D shapes and angled surfaces | High-efficiency cylindrical parts with milled features |
| Setup Reduction | Minimizes dedicated fixtures for angled faces and multiple sides | Enables “done-in-one” single-setup or twin-spindle processing |
| Best Used For | Impellers, medical implants, aerospace brackets, drone structures, curved molds | Robotic shafts, valve bodies, motor shafts, bushings, custom fasteners |
| Tolerance Capability | Excellent for geometric tolerances and positional relationships across several faces | Excellent for concentricity, coaxiality, runout, and turned/milled datum control |
| Buyer Risk Reduced | Misalignment between angled operations, excessive custom fixtures, contour mismatch | Lathe-to-mill transfer error, repeated re-clamping, process queue delays |
For some parts, both approaches may be relevant. A high-end robotic joint housing may need 5-axis milling for the outer geometry and mill-turn equipment for coaxial shaft or bearing components in the same assembly. A supplier that can explain this distinction clearly is usually closer to the real manufacturing problem than one that simply says, “We have advanced machines.”
3. The Economic ROI: How These Advanced Processes Cut Your Total Cost
Advanced machine time often costs more per hour than standard 3-axis milling or basic turning. That fact is visible on a quote. The savings are less visible because they are distributed across fixtures, labor, queue time, inspection, rework, and launch risk. A serious buyer should evaluate total cost, not only hourly rate.
Eliminating Fixture Costs
A complex 3-axis route may require three or four dedicated fixtures: one for the base face, another for side features, another for angular drilling, and a final soft-jaw or custom nest for finishing. For prototypes and low-volume production, fixture cost can dominate the project, especially when engineering changes arrive after first articles.
5-axis machining reduces this burden by giving the tool access to several faces from one workholding strategy. Mill-turn machining reduces it by allowing turned and milled features to stay inside one machine coordinate system. The saving is not only the fixture invoice; it is the time avoided in fixture design, manufacture, debug, maintenance, storage, and future revision.
Reducing Tolerance Stack-Up
Each re-fixturing step creates a new opportunity for alignment error. Even a careful operator can introduce +/-0.02 mm of practical setup variation when datums must be re-established across separate machines or fixtures. On a part with multiple relational features, those small deviations can accumulate into coaxiality, true-position, perpendicularity, or sealing-face problems.
Single-setup machining keeps more functional surfaces tied to the same datum environment. On suitable geometries, Huade Precision regularly targets linear tolerances down to +/-0.005 mm and coaxiality requirements around +/-0.01 mm, subject to material, wall thickness, feature span, and drawing design. The gain is not magic accuracy; it is controlled process architecture.
Compressing Lead Time
Multi-operation parts spend surprising amounts of time waiting. A turned blank waits for milling. A milled body waits for drilling. A drilled part waits for deburring, inspection, and possible rework after a datum mismatch is discovered. When operations are combined, the calendar can shrink even if the machine cycle itself is more sophisticated.
For many complex low-volume jobs, integrated machining can reduce practical lead time by 30-40% because the part no longer moves through several queues. The Canadian drone fastener project in Huade’s case-study library illustrates the business value of this compression: five custom 7075 aluminum hollow fasteners were delivered in 7 days for a startup facing an exhibition deadline, with tight assembly requirements and a +/-0.01 mm drawing target. The winning factor was not volume; it was routing discipline, fast DFM, and controlled machining of a deformation-sensitive part.
Read the drone fastener case study
4. FAQs: What Overseas Buyers Always Ask
Is my volume too low for 5-axis or multi-tasking setups?
Not necessarily. In 2026, advanced CAM software, modular workholding, quick-change fixturing, and standardized inspection routines make 5-axis and mill-turn machining suitable for high-mix, low-volume projects, rapid prototypes, pilot builds, and bridge production.
Low volume becomes a problem when a supplier treats every part as a one-off experiment. It becomes manageable when the supplier has experienced CAM engineers, reusable fixture concepts, documented tool libraries, and a process for moving from prototype to repeat batch without rebuilding the method from scratch.
What are the design limits for tight tolerances on mill-turn machines?
For suitable materials and stable geometries, precision mill-turn parts can often target +/-0.005 mm on selected linear dimensions and around +/-0.01 mm for coaxiality or concentric relationships. Those numbers depend on feature length, wall thickness, material stress, heat treatment, surface finish, and inspection method.
Buyers should avoid applying ultra-tight tolerances to every surface. Put the strictest limits on bearing seats, sealing faces, locating diameters, thread relationships, optical or sensor datums, and assembly-critical hole patterns. Relax cosmetic or clearance features where function allows. This gives the supplier room to protect both accuracy and cost.
When should I choose 5-axis instead of 3-axis machining?
Choose 5-axis machining when the part has several angled faces, deep cavities that need shorter tools, sculpted surfaces, difficult datum relationships, or features that become risky when produced through multiple setups. A simple rectangular bracket does not need 5-axis just because the technology sounds better. A curved aerospace bracket, medical implant, impeller, robotic joint shell, or multi-side precision housing often does.
Can advanced CNC machining reduce inspection disputes?
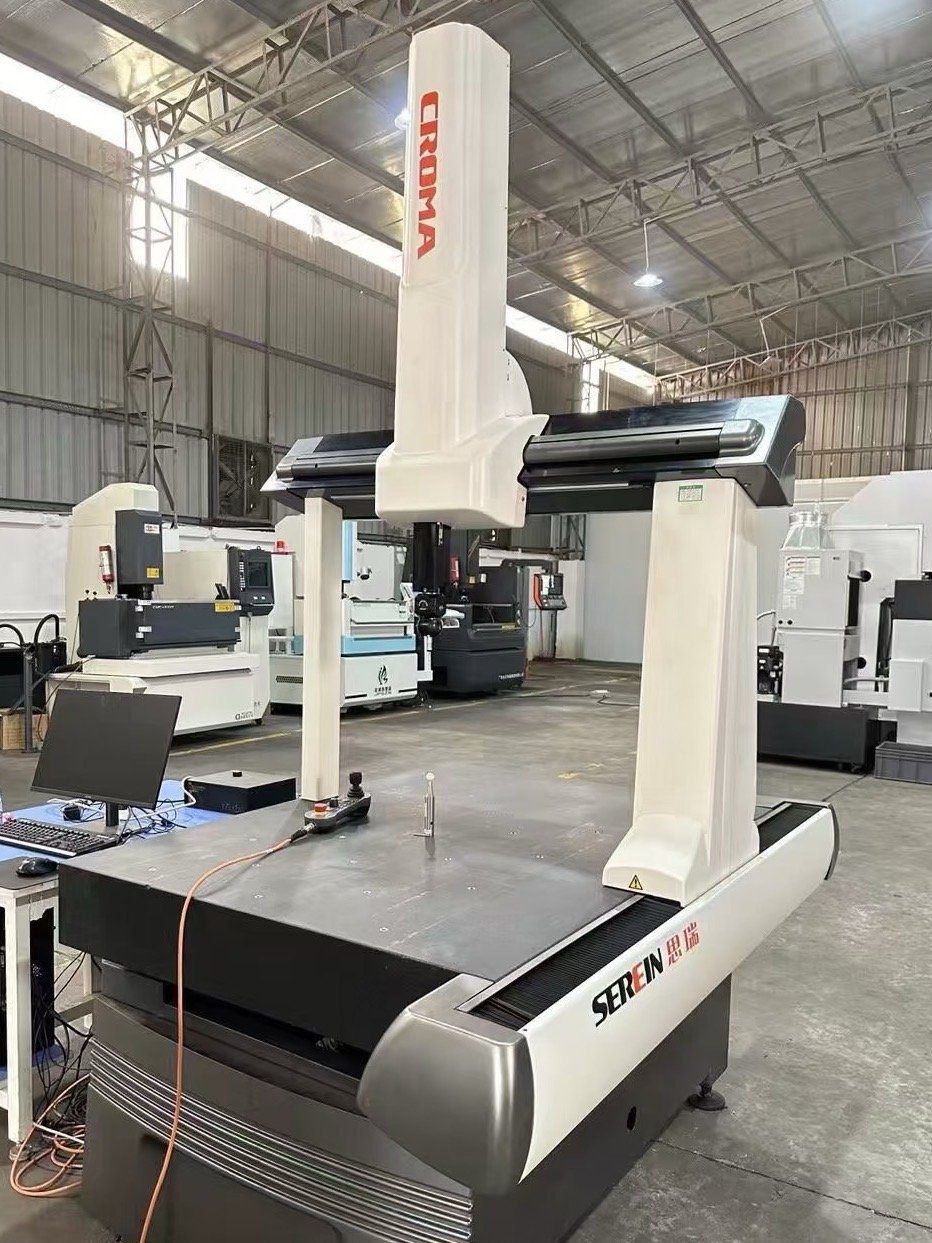
Yes, when the supplier links machining strategy with metrology. Single-setup machining reduces the number of datum transfers, while CMM inspection verifies whether the finished part matches the drawing’s functional intent. Inspection disputes usually arise when the buyer and supplier measure from different datums or when the process route cannot reproduce the drawing’s implied coordinate system.
5. Supplier Checklist: How to Evaluate an Advanced CNC Partner in 2026
A 5-axis machine on a factory floor is only one part of the capability. The buyer should evaluate the engineering system around it.
Software Capabilities
Ask whether the supplier has licensed advanced CAM software such as Mastercam, hyperMILL, PowerMill, or equivalent systems, and whether trained CAM engineers review collision risk, tool reach, surface finish, and sequencing before cutting metal. Five-axis work is programming-intensive; weak CAM practice can turn a premium machine into an expensive source of scrap.
In-House Inspection
Look for CMM inspection, optical comparators or projectors, height gauges, pin gauges, thread gauges, surface roughness measurement, and documented inspection reports. Advanced machining without measurement is not precision manufacturing. Huade’s quality workflow uses CMM capability for critical dimensions and can support inspection reports for buyer-side incoming QC.
Engineering Support and DFM
The best supplier is willing to challenge the drawing politely. After receiving STEP, IGS, X_T, or SolidWorks files with 2D PDFs, an engineering team should identify tolerance risks, wall-thickness concerns, tool-access limitations, finish conflicts, and cost-saving design changes within 24 hours when the project is urgent.
Huade’s DFM review typically focuses on:
- Datum strategy for features that must remain coaxial, concentric, or positionally accurate.
- Wall thickness, internal stress, and deformation risk in aluminum, stainless steel, titanium, brass, PEEK, and other engineering materials.
- Setup count and fixture logic, including whether 5-axis, mill-turn, or a conventional route offers the best cost-risk balance.
- Surface finish compatibility, especially when anodizing, polishing, passivation, plating, or coating may affect final dimensions.
- Inspection method and documentation level required for first articles, pilot batches, and repeat production.
Relevant Case Experience
Review at least one project that resembles your functional problem, not only your industry label. The strongest evidence is a case where the supplier handled low volume, tight tolerances, urgent timing, and material-specific risk in the same job, because that combination is where advanced CNC capability becomes visible.
Transparent RFQ Inputs
A strong supplier should ask for enough information to quote responsibly:
- 3D CAD files in STEP, IGS, X_T, or native format.
- 2D drawings with tolerances, datums, threads, surface roughness, and critical-to-quality notes.
- Material grade and heat-treatment condition.
- Quantity, target delivery date, annual forecast, and prototype-to-production expectations.
- Surface finishing, inspection report, packaging, and export requirements.
If a quote arrives instantly for a complex 5-axis or mill-turn part with no technical questions, treat that speed with caution.
6. Conclusion & Actionable Next Steps
In 2026, advanced CNC machining is less about owning impressive equipment and more about reducing uncertainty for the buyer. Multi-tasking mill-turn machining protects concentricity and shortens fragmented process routes. 5-axis machining gives controlled access to complex geometry and angled features. Both approaches can reduce fixture cost, tolerance stack-up, queue time, and avoidable scrap when applied by a supplier with serious CAM, workholding, and inspection capability.
Ready to optimize your next project? Do not let traditional layout constraints delay your launch. Upload your 3D CAD files in STEP or IGS format, include the 2D drawing when available, and Huade Precision’s engineering team will provide a practical DFM review with a precision CNC quote within 24 hours.